Verified Project Information • Grand Launch in Borivali West
Mayfair Hari Om Floor Plans
The Mayfair Hari Om Floor Plans are thoughtfully conceived by Mayfair Housing to achieve maximum usable carpet area, privacy, and aesthetic elegance. Located on S.V. Road in Borivali West, each residence within the two 41-storey towers incorporates floor-to-ceiling glass fenestrations, expansive viewing sundecks, and intelligent separation of living and private zones.
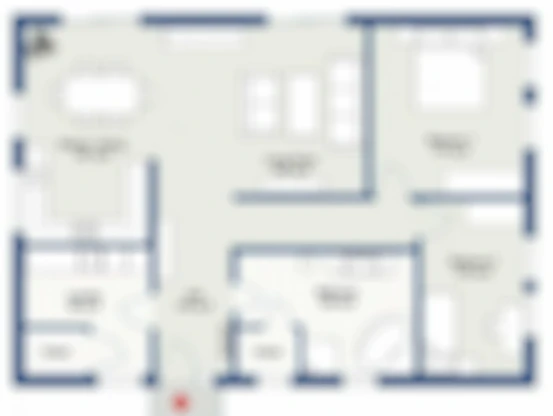
2 BHK Luxury Suite
Carpet Area: Approx. 735 – 775 sq. ft.
Request Dimension Details →
3 BHK Grand Suite
Carpet Area: Approx. 1,003 – 1,321 sq. ft.
Request Dimension Details →
4 BHK Presidential Suite
Carpet Area: Approx. 2,037 sq. ft.
Request Dimension Details →
Master Layout Plan
2 Towers • 41 Storeys • ~2 Acres • 9th-Floor E-Deck
Request Master Plan PDF →
Architectural Planning Highlights
- Optimal Space Efficiency: Zero corridor wastage ensures that every square foot of carpet area translates into functional living space.
- Sunlight & Cross-Ventilation: Generous window placements harness the coastal breezes of Borivali West and illuminate interiors with natural daylight.
- Exclusive Viewing Sundecks: Spacious balconies off the main living salons provide scenic views over the Mumbai suburban skyline and lush Sanjay Gandhi National Park greens.
- Vertical Transit Engineering: Multiple high-speed automated elevators per core with automatic rescue devices (ARD) and dedicated stretcher service lifts.
Related Mayfair Hari Om Sections & Guides

Sales Advisory Desk
Site Address
Near Vijay Sales, S.V. Road, Borivali West, Mumbai - 400092
Phone / Enquiry
info@mayfairhariomborivali.com